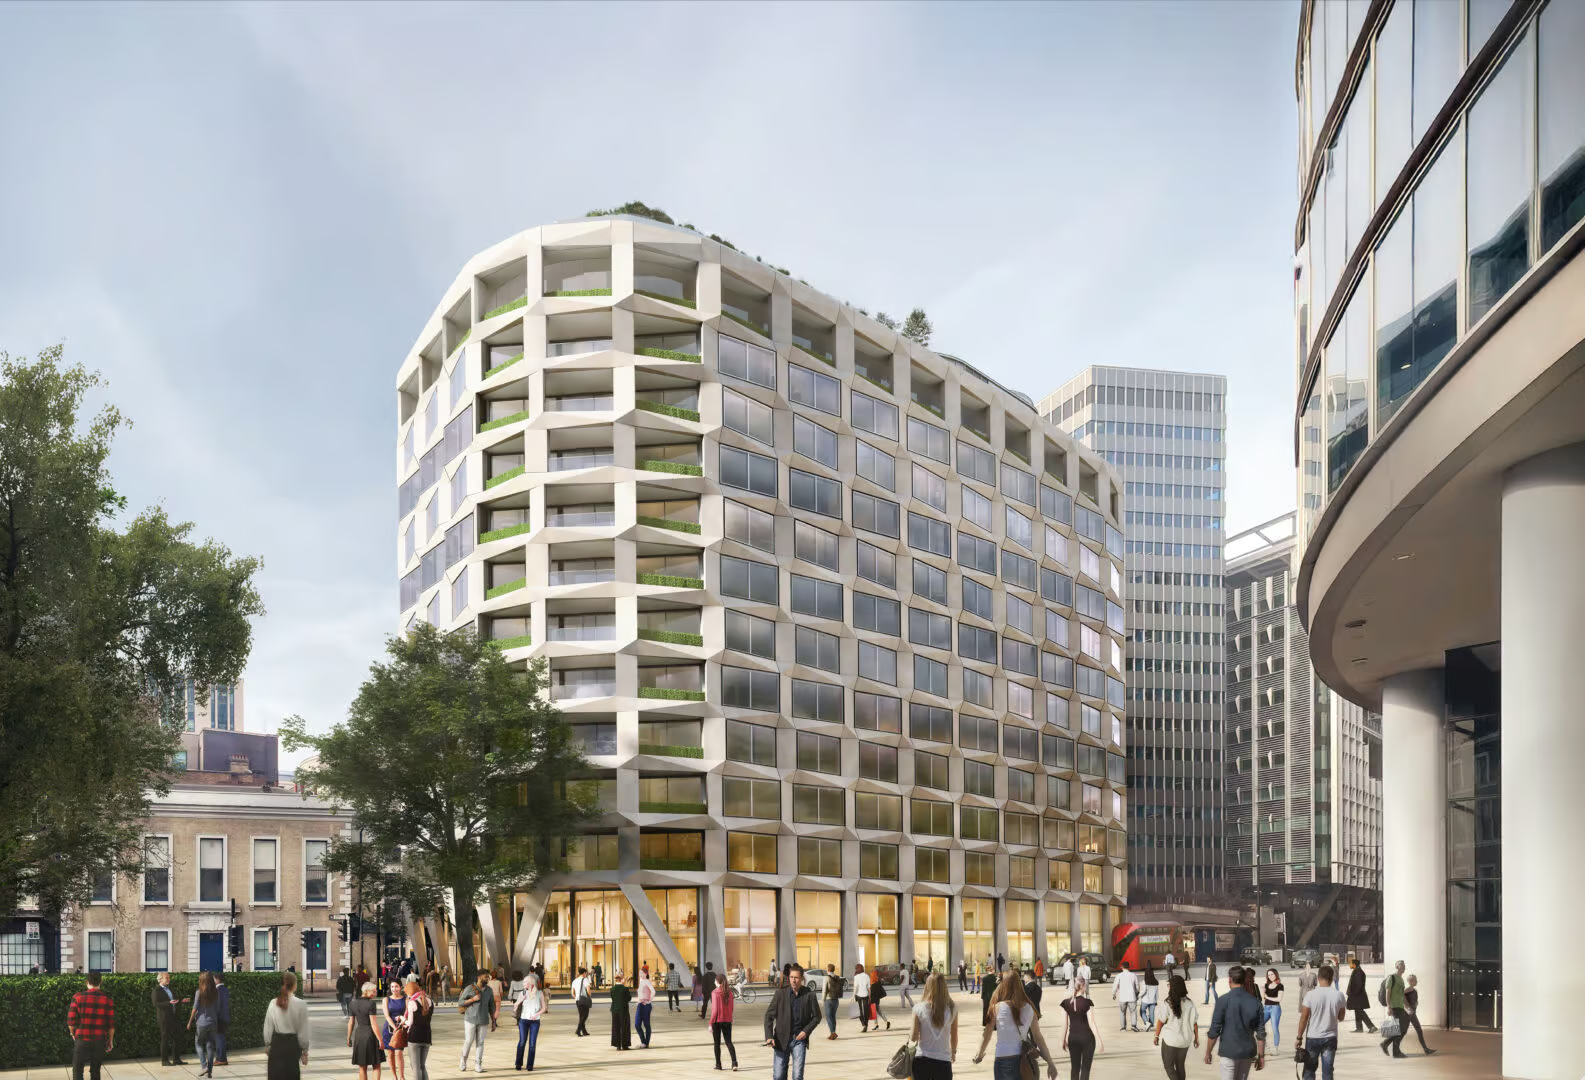
Quadrant, acting as development manager, is collaborating with Union Investment over plans for a major retrofit and expansion of One Coleman Street, a prominent office building in the heart of the City of London close to Liverpool Street Station. Plans have been submitted to the City of London Corporation that would see One Coleman Street transformed into a modern, best-in-class HQ workspace, with an additional five storeys and new amenities.
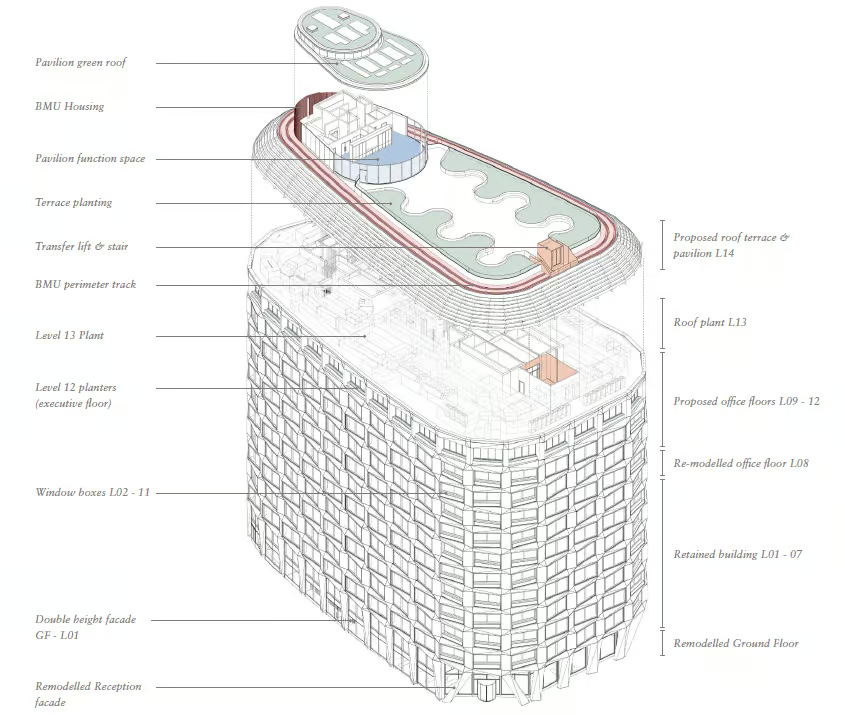
Working alongside Hopkins Architects, under the proposals One Coleman Street will be refurbished into a 14-storey building, increasing the asset’s gross internal area from 228,900 sq ft to over 321,000 sq ft. The building will comprise 214,000 sq ft of Grade-A office accommodation alongside 11,000 sq ft of flexible workspace and F&B. A new rooftop pavilion and terrace will provide enhanced amenity for occupiers, while a reimagined ground floor will create a more open space with natural light and bring an improved connection with the surrounding public realm.
Plans also include the refurbishment of the building’s basement to seventh floors and the reconstruction of the eighth and ninth floors, in addition to the five new storeys. On completion, One Coleman Street could be a flagship HQ for a single occupier, but will also have the flexibility to accommodate multiple tenants. The building is currently occupied by Legal & General.
Sustainability will be central to One Coleman Street’s refurbishment, and the redevelopment proposals retain 98.74% of the building’s existing substructure and more than 80% of the superstructure by mass, significantly reducing embodied carbon compared with a traditional redevelopment.
The planning submission follows an extensive consultation programme with the City of London Corporation, local stakeholders and the wider community. Feedback received through pre-application discussions and public engagement has helped shape the final proposals.